
15 Eagle Ridge Drive Hawthorn Woods, IL 60047
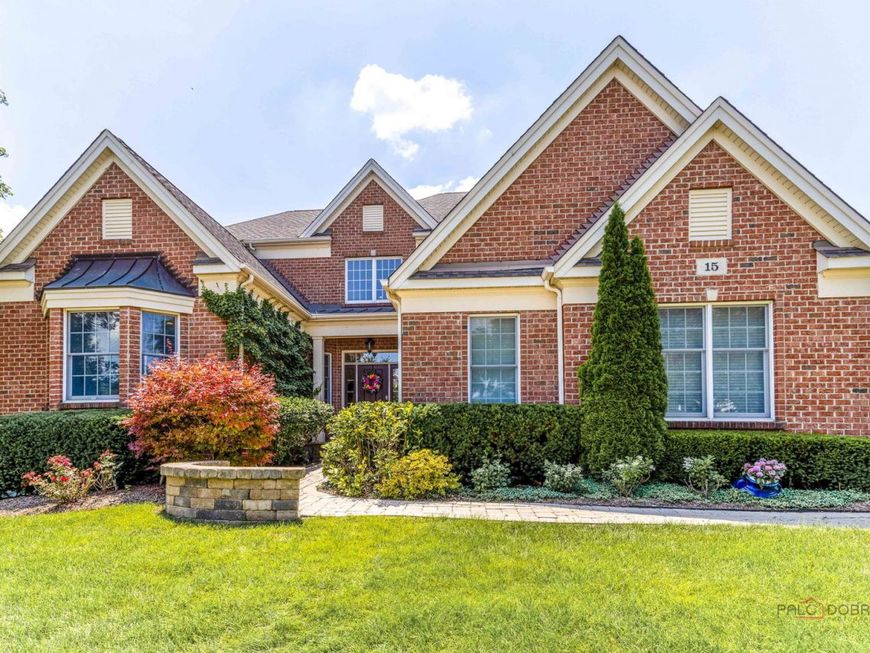
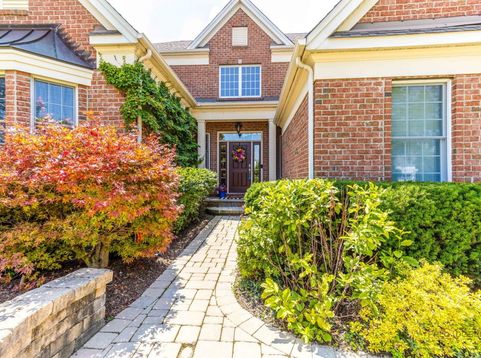
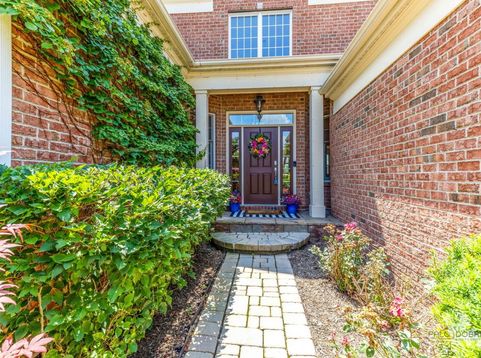
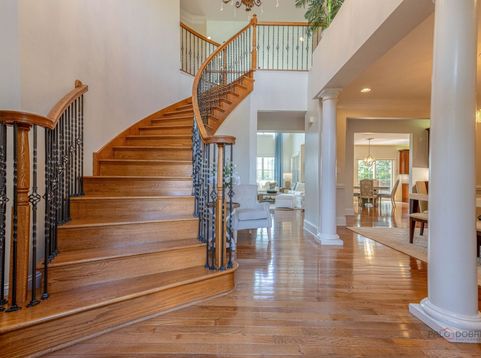
Exceptional golf course living in Hawthorn Woods Country Club! Perfectly positioned on the 14th tee of the Arnold Palmer Signature Golf Course, this impressive home offers over 5,300 square feet of beautifully designed living space, including a finished walkout lower level. The welcoming two-story foyer showcases a dramatic staircase and opens to a private first-floor den with custom built-in bookcases and an elegant dining room complete with a Butler's pantry. The sought-after first-floor primary suite features a tray ceiling, dual walk-in closets, and a luxurious spa bath. The stunning two-story family room is filled with natural light and anchored by a gas fireplace. The chef's kitchen is designed for both everyday living and entertaining with a center island offering breakfast bar seating, stainless steel appliances, double ovens, KitchenAid warming drawer, in-cabinet microwave, wine refrigerator, walk-in pantry, spacious breakfast area, and access to the deck overlooking the golf course. The well-appointed laundry room includes a folding counter, utility sink, and storage closet. Upstairs are three generously sized bedrooms, including one with a private ensuite bath. The finished walkout lower level is an entertainer's dream featuring a custom wet bar with mirrored back bar, ice maker, wine refrigerator, dishwasher, and bar seating. Enjoy the spacious recreation room with pool table area, media space highlighted by a custom wall mural, fifth bedroom, full bath, and a cedar-lined walk-in closet. Atrium doors lead to the paver patio, creating seamless indoor-outdoor living. Additional highlights include maintenance-free country club living, spectacular golf course views, and an ideal location within one of Lake County's premier gated golf communities. Updates to note: 2026 Deck repainted, 2026 driveway seal/patch (in process), 2025 Humidifier, 2024 HVAC system upper zone, 2021 main floor AC, 2021 H20 heater. Quick closing possible! HOA fees are as follows; $997 bi annually, Club Social $416 monthly, HOA $230.12

Baird & Warner Stephanie Satish Agent Cell: 224.215.6467 Email
Property Details
Amenities
Feature Descriptions
Room Information
Schools
Disclaimer: The accuracy of all information regardless of source, including but not limited to square footage and lot size, is deemed reliable but not guaranteed nor warranted and should be personally verified through personal inspection by and/or with the appropriate professionals.
Location
See details and scored characteristics about this location.



Listing Office: RE/MAX Suburban
Listing Office Phone: 847-367-8686

Member Participants (and their affiliated licensees, if applicable) shall indicate on their websites that IDX information is provided exclusively for consumers’ personal non-commercial use, that it may not be used for any purpose other than to identify prospective properties consumers may be interested in purchasing, that the data is deemed reliable but is not guaranteed by MLS GRID, and that the use of the MLS GRID Data may be subject to an end user license agreement prescribed by the Member Participant’s applicable MLS if any and as amended from time to time. MLS GRID may, at its discretion, require use of other disclaimers as necessary to protect Member Participant, and/or their MLS from liability.
Based on information submitted to the MLS GRID. All data is obtained from various sources and may not have been verified by broker or MLS GRID. Supplied Open House Information is subject to change without notice. All information should be independently reviewed and verified for accuracy. Properties may or may not be listed by the office/agent presenting the information.
Select a format below, new window will open and will prompt you to print.


AWARD WINNING SERVICES

GLOBAL REACH & HOME INSURANCE



WEBSITE AWARDS


Market Report
Sign up today to stay updated on what’s happening in your local real estate market.
